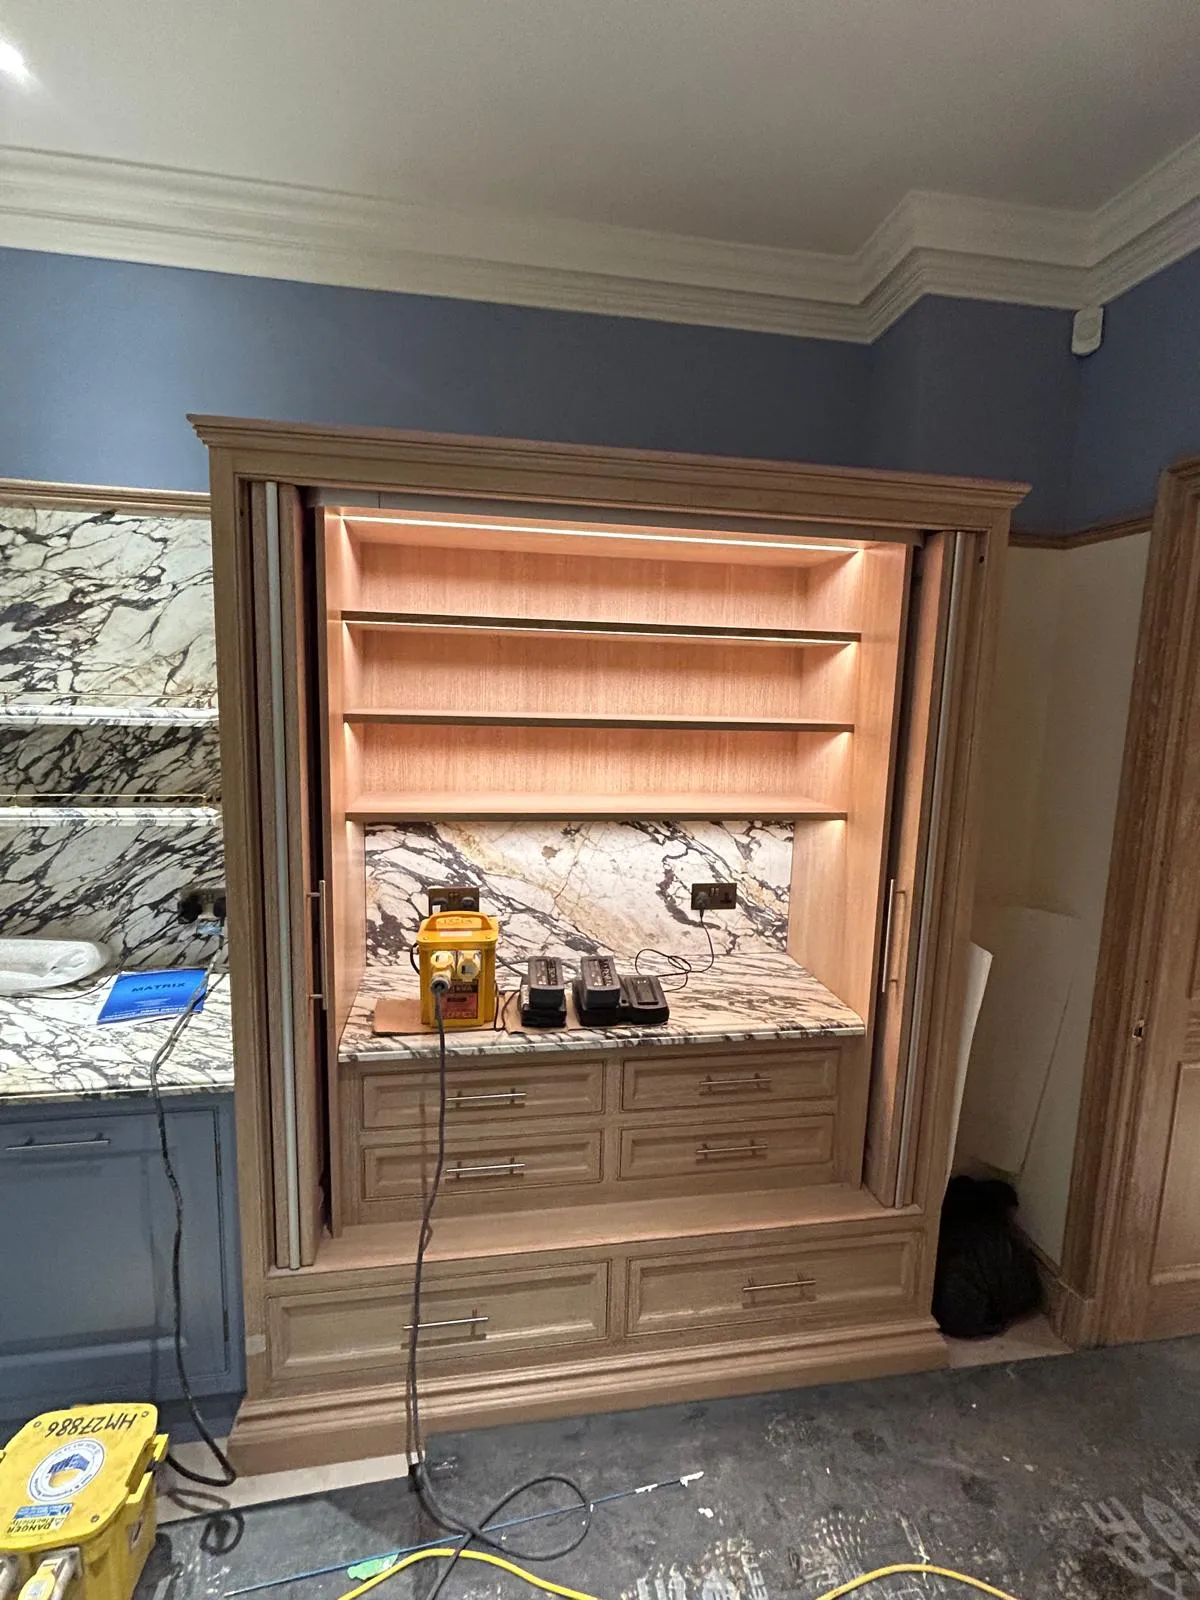
Stairs & doors · Fitted furniture
Under-stairs storage built round a structural post
As much storage as possible under the stairs — with a load-bearing post that couldn't move built into the design.
- Type of work
- Staircases & doorsFitted furniture & wardrobes
- Area
- London
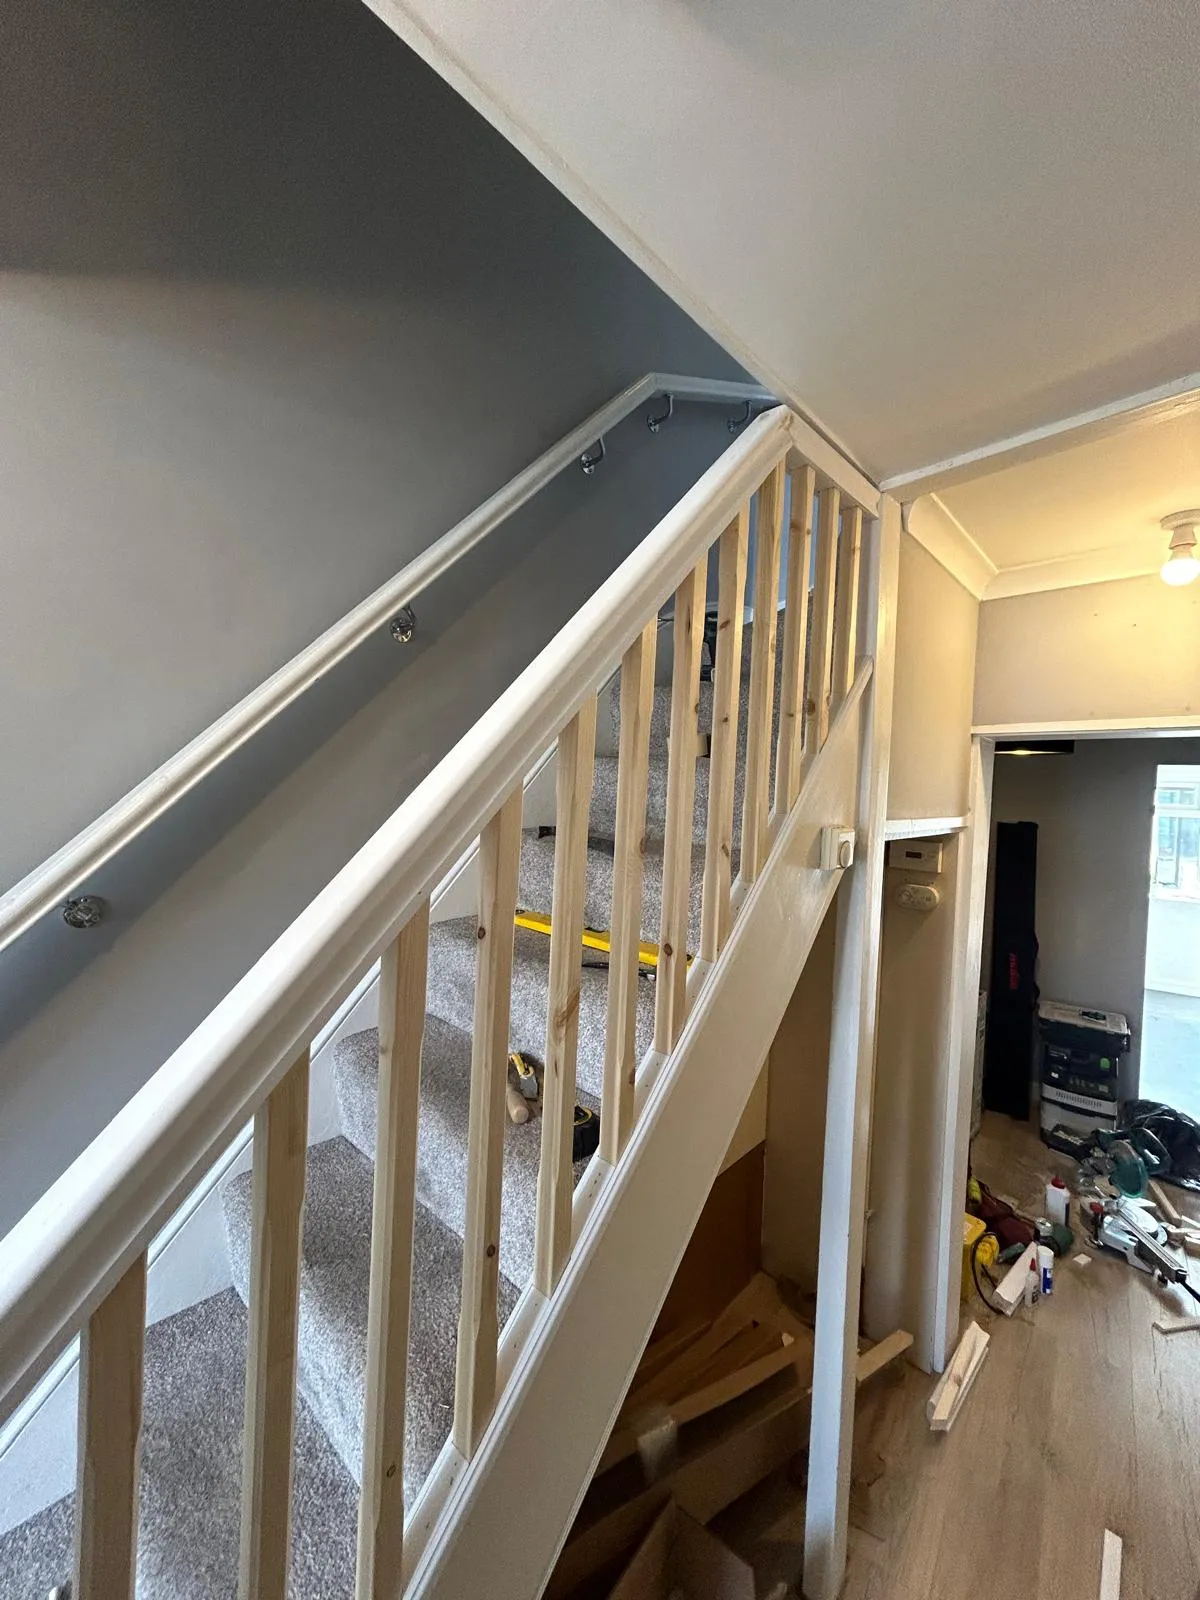
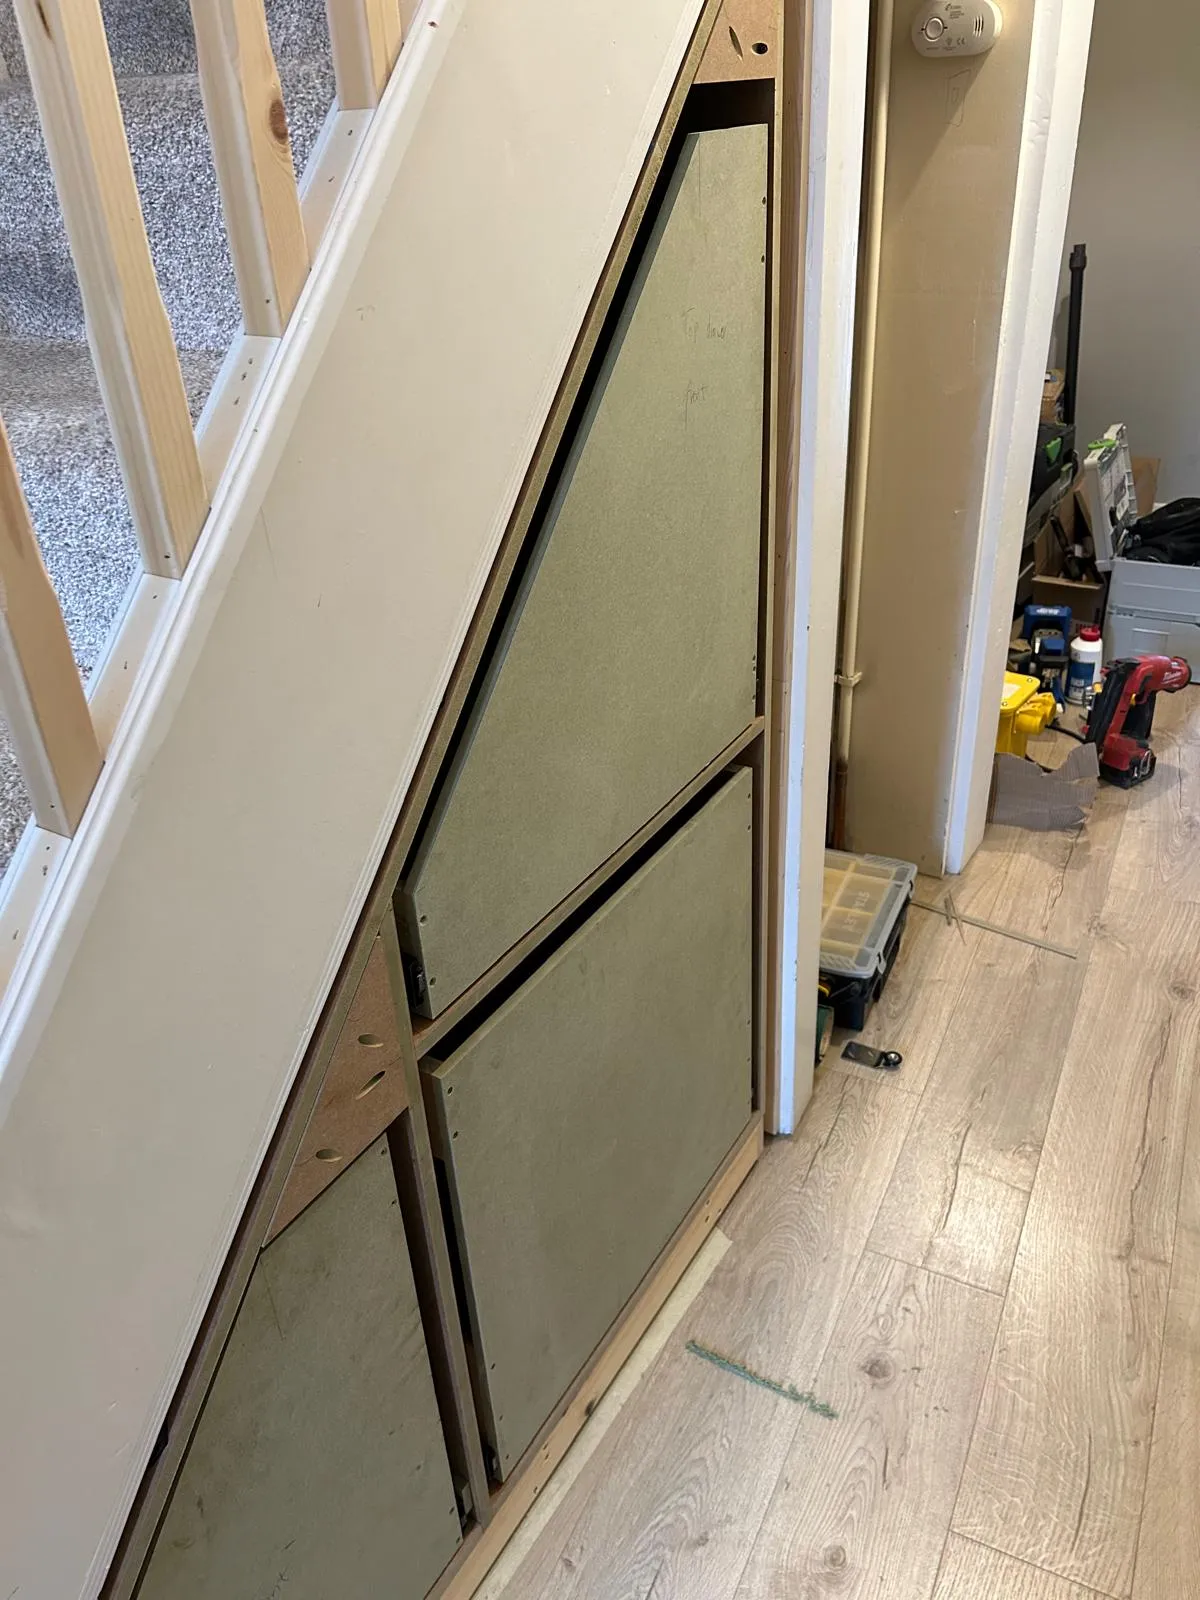 Before
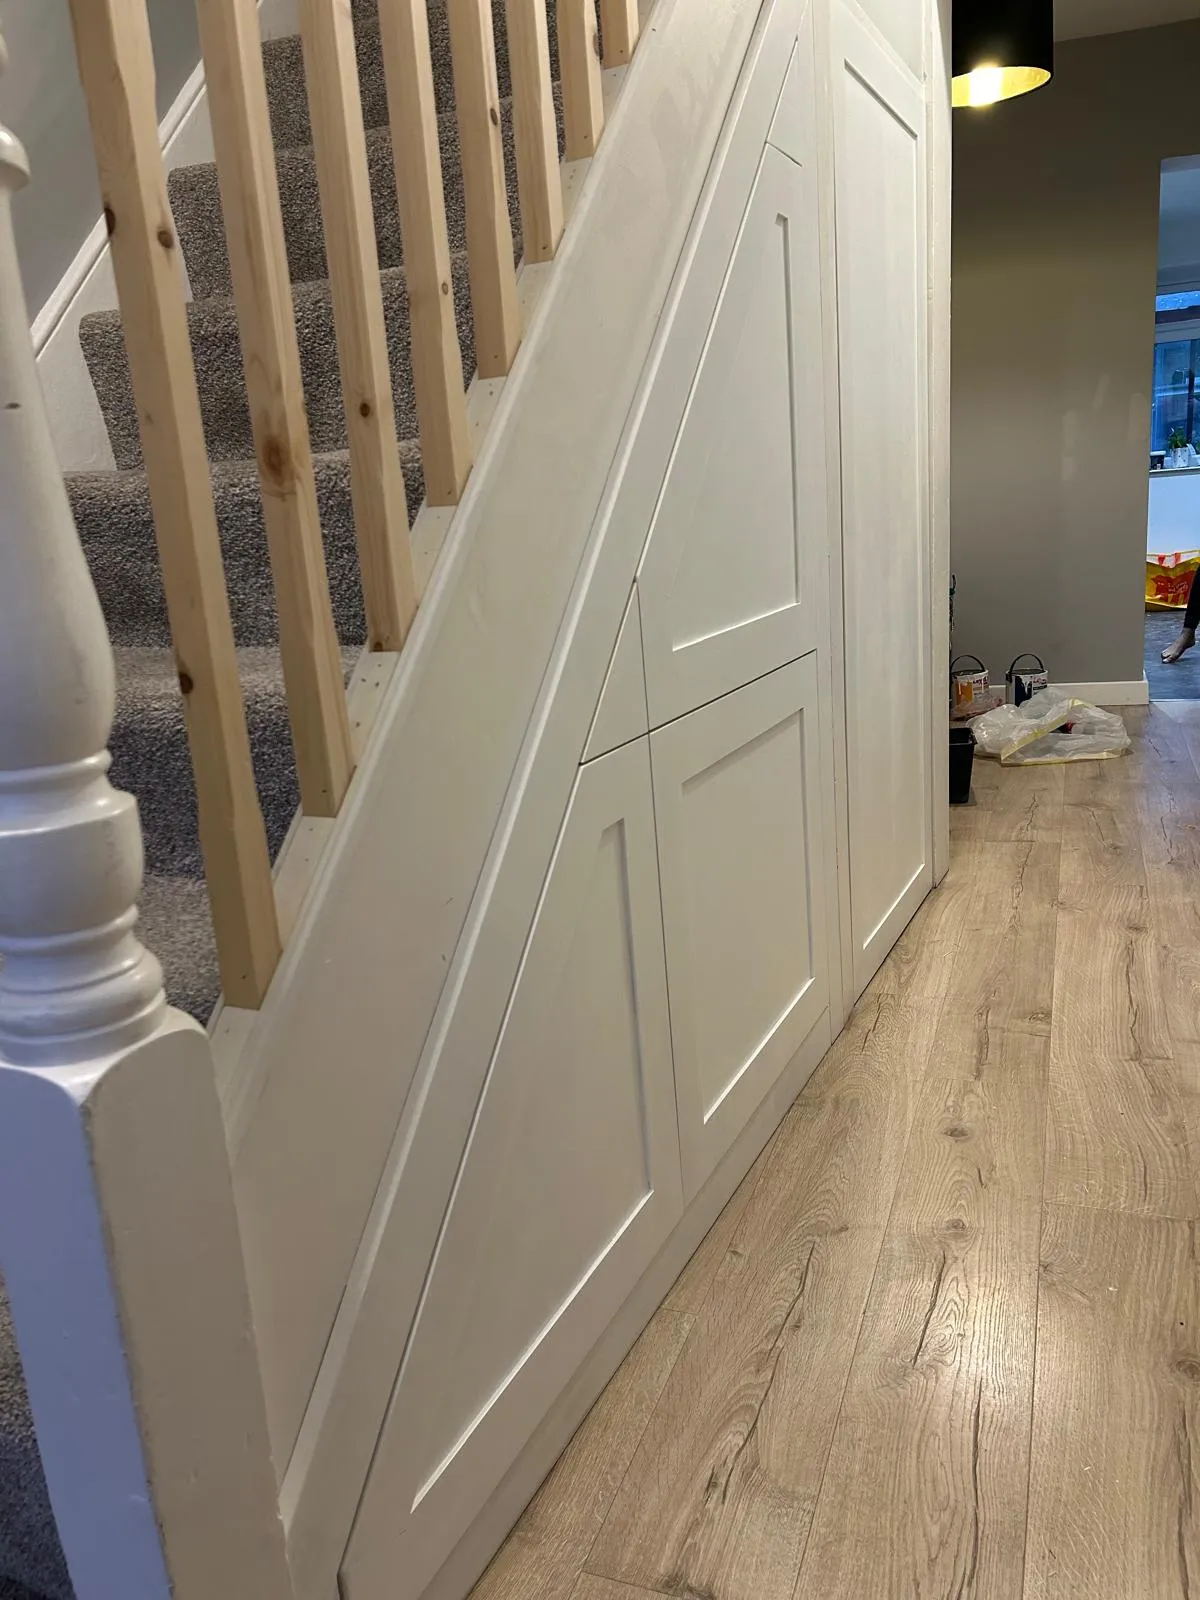 After
AfterThe brief
The homeowner wanted as much storage as possible under the stairs.
The tricky part
A load-bearing post stood right in the middle of the space, and it couldn’t move.
How I solved it
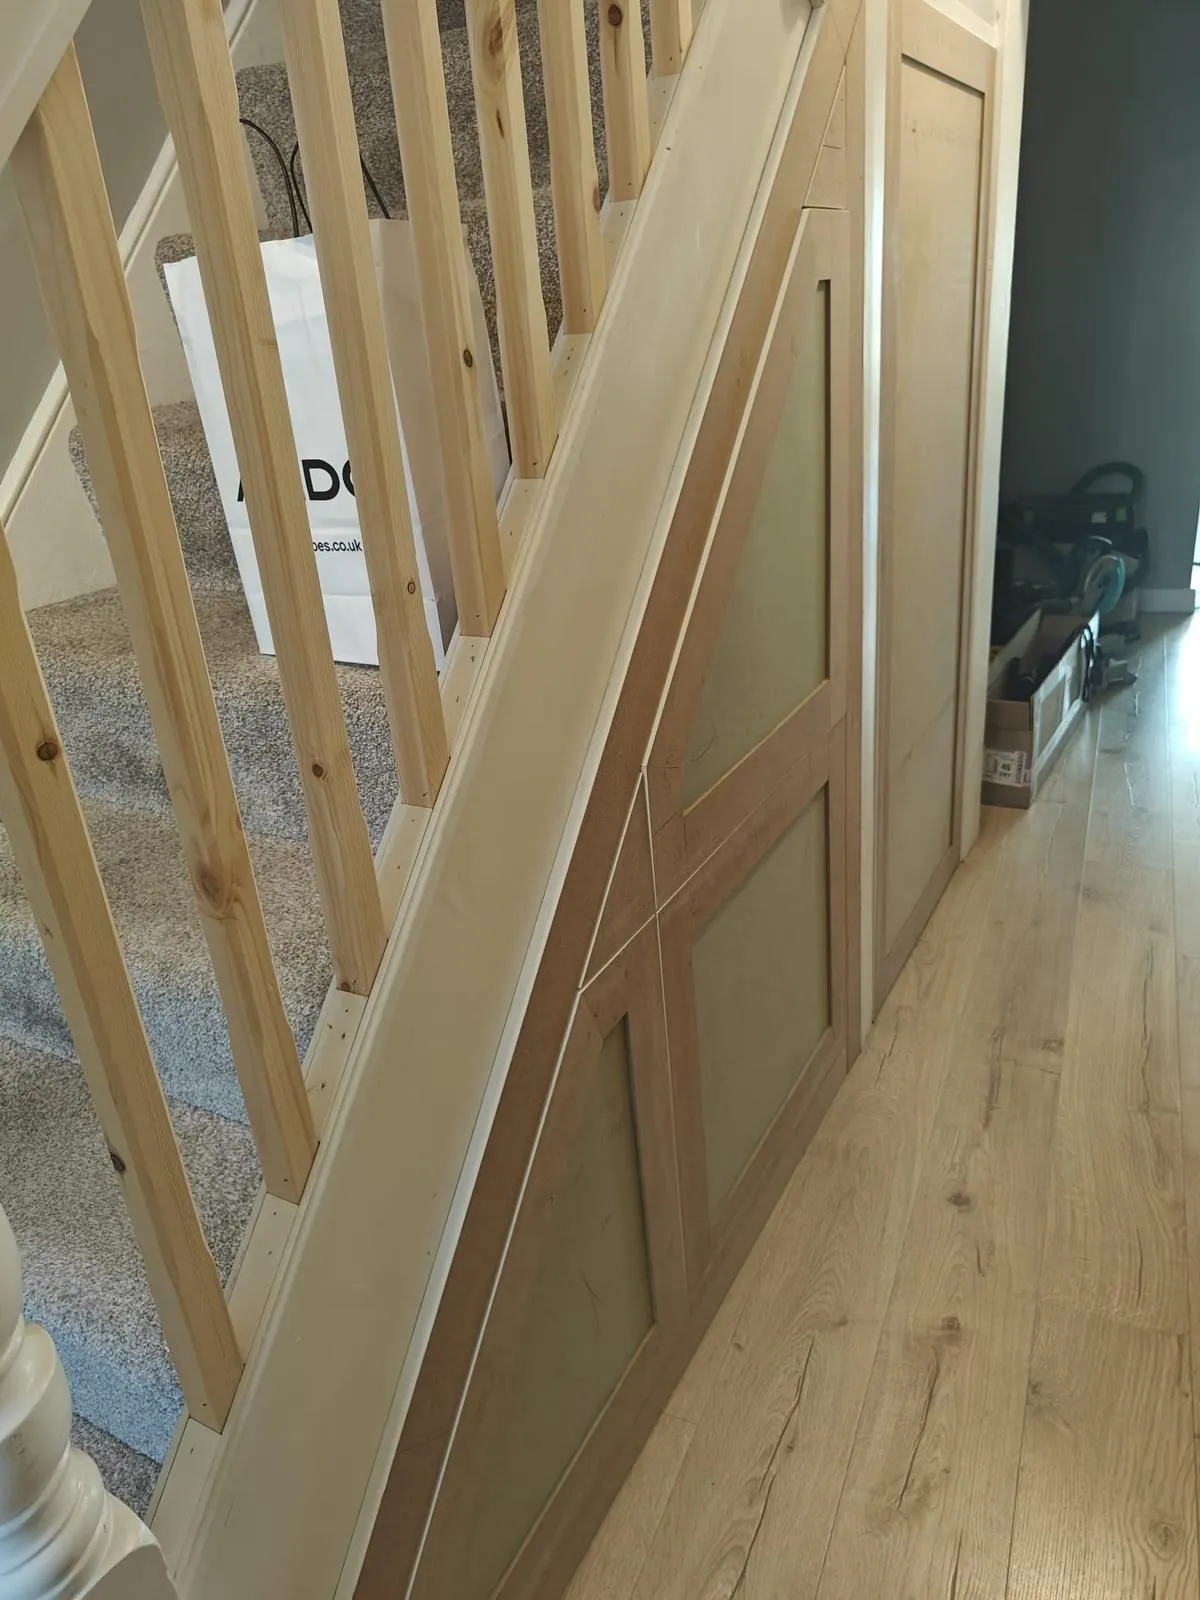
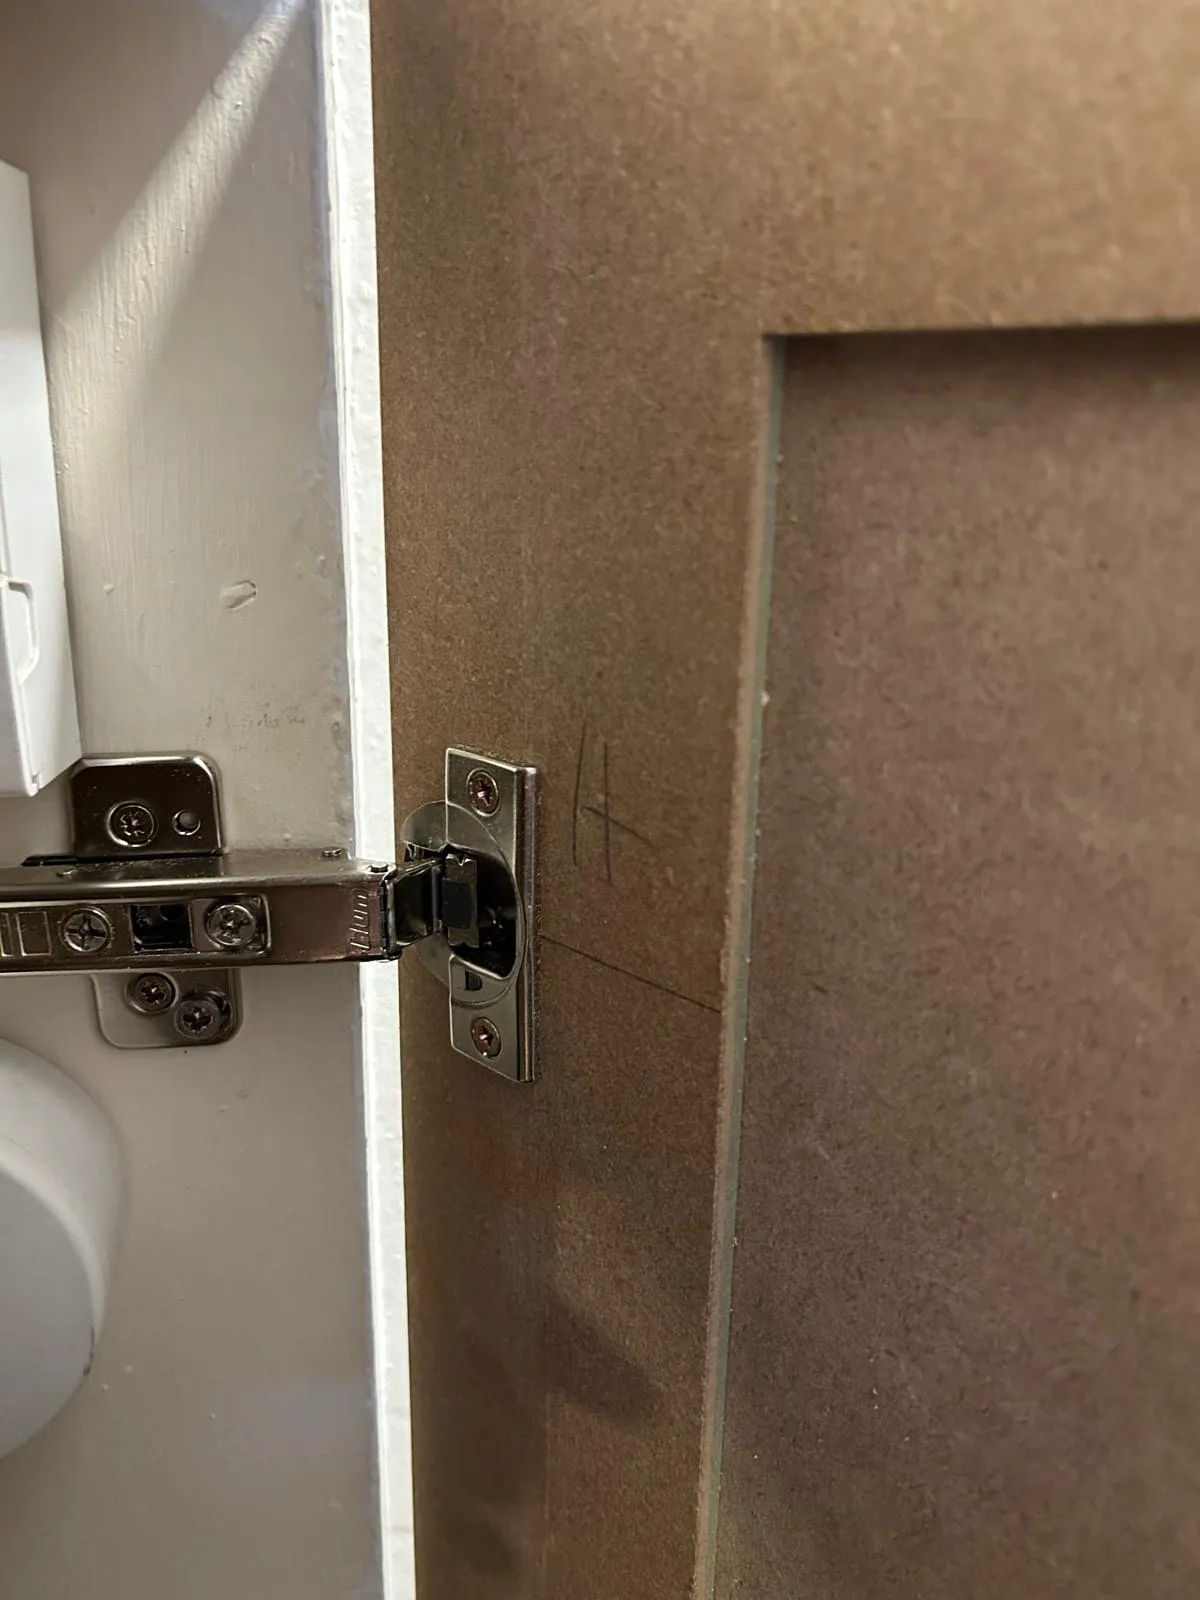
I drew up a design that built the post into the storage, so it reads as part of the joinery rather than something in the way — angled shaker doors that follow the line of the stairs, pull-out drawers where the space is lowest, and concealed hinges throughout.
The result
Storage that looks seamless — and it was finished faster than the customer expected.
On site