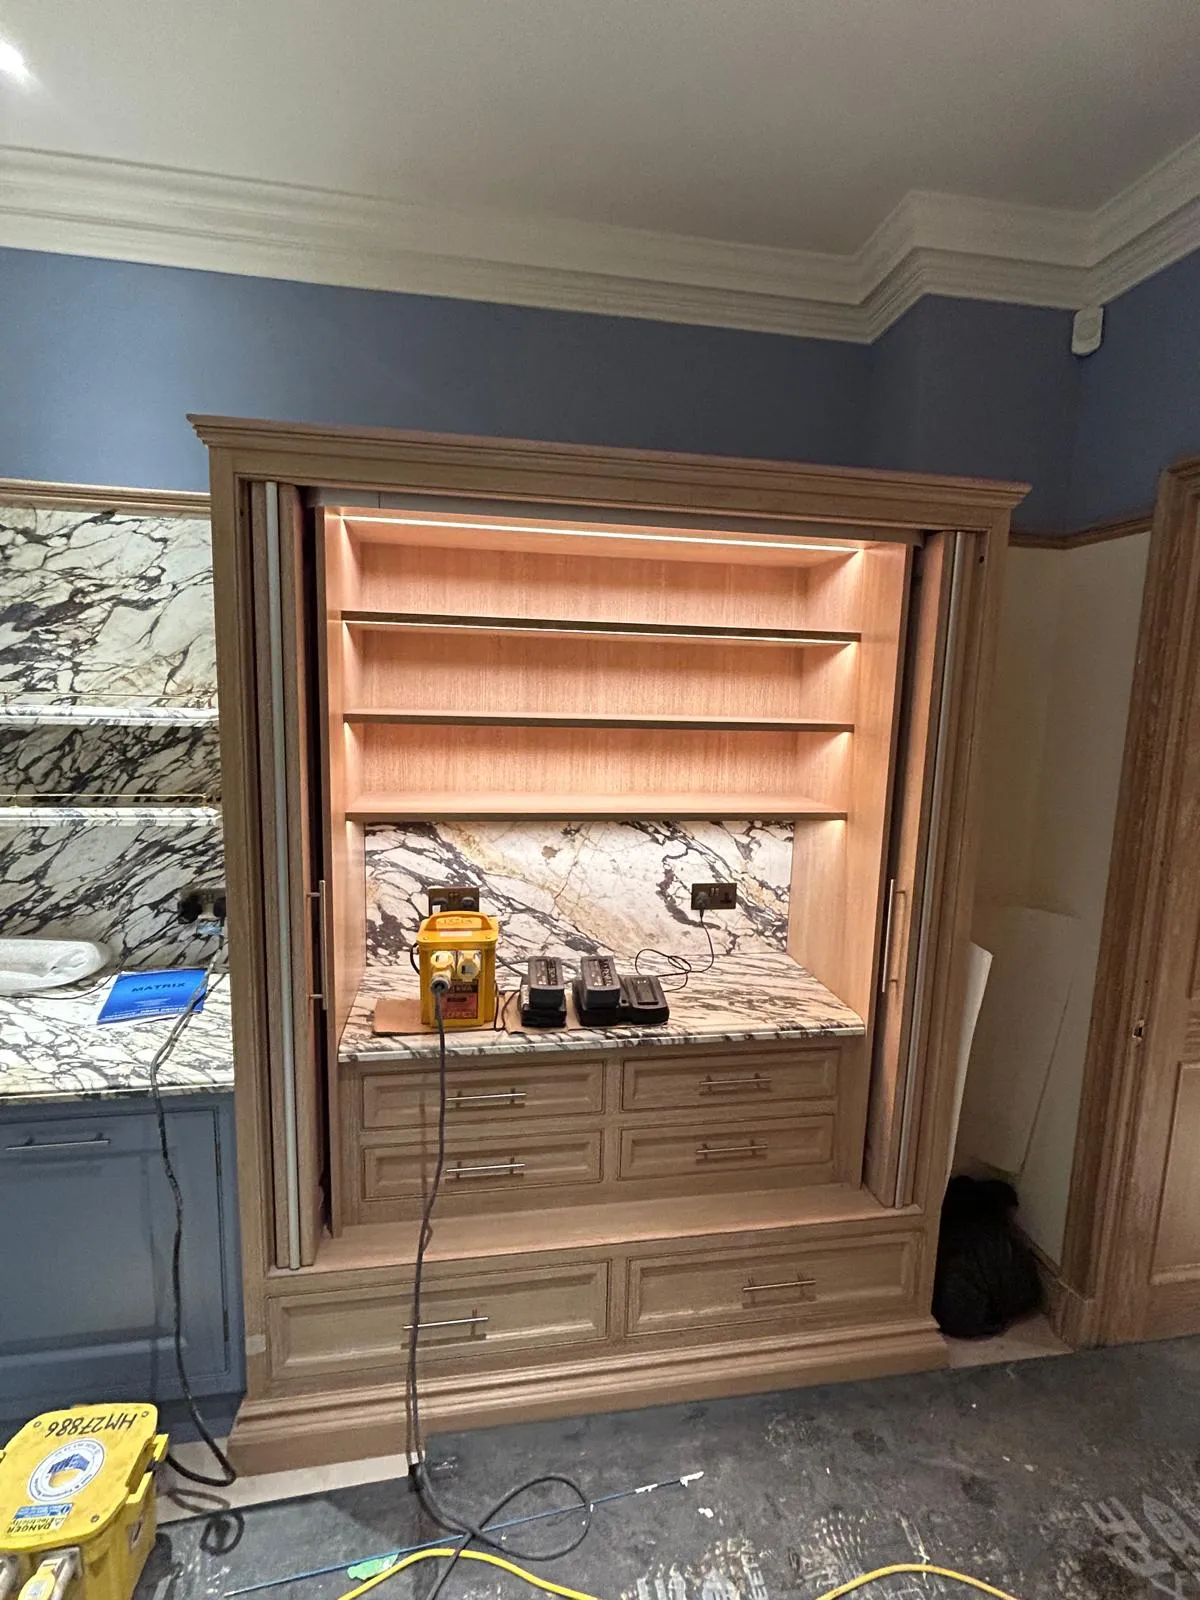
Fitted furniture
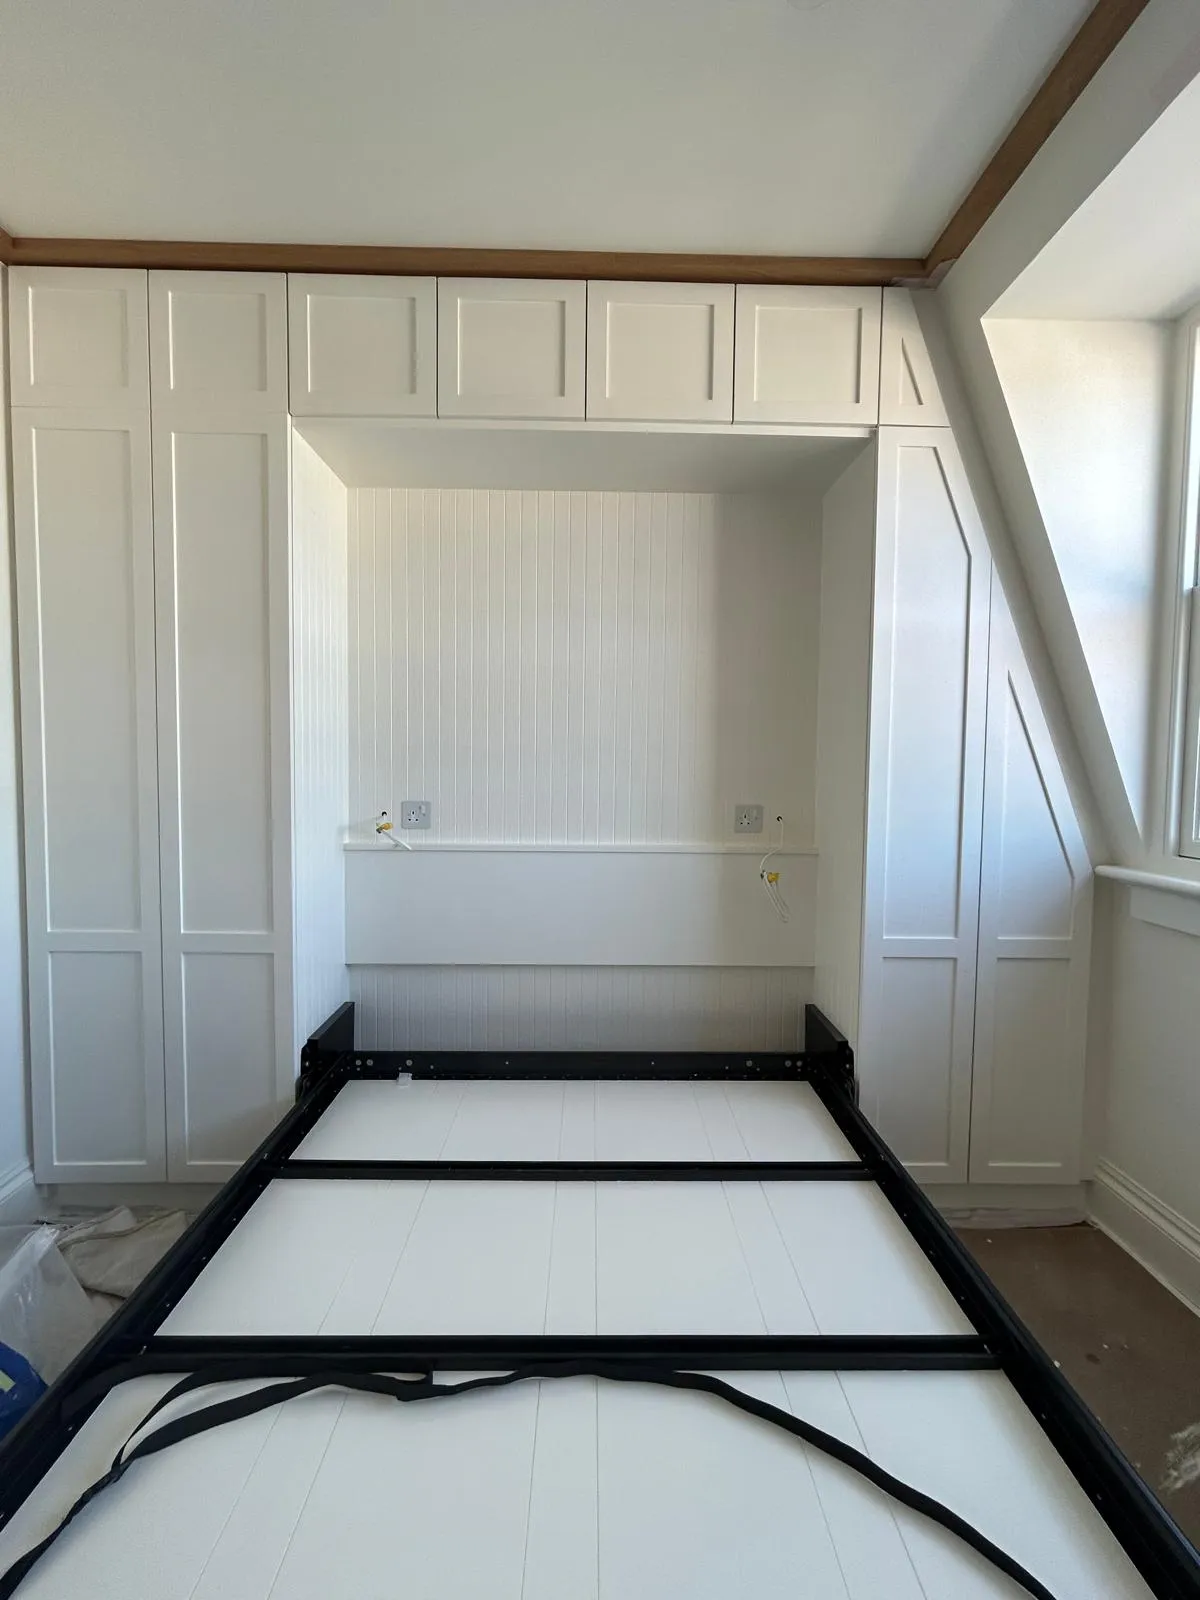
Shaker wardrobes round a bed recess, under a sloping roof
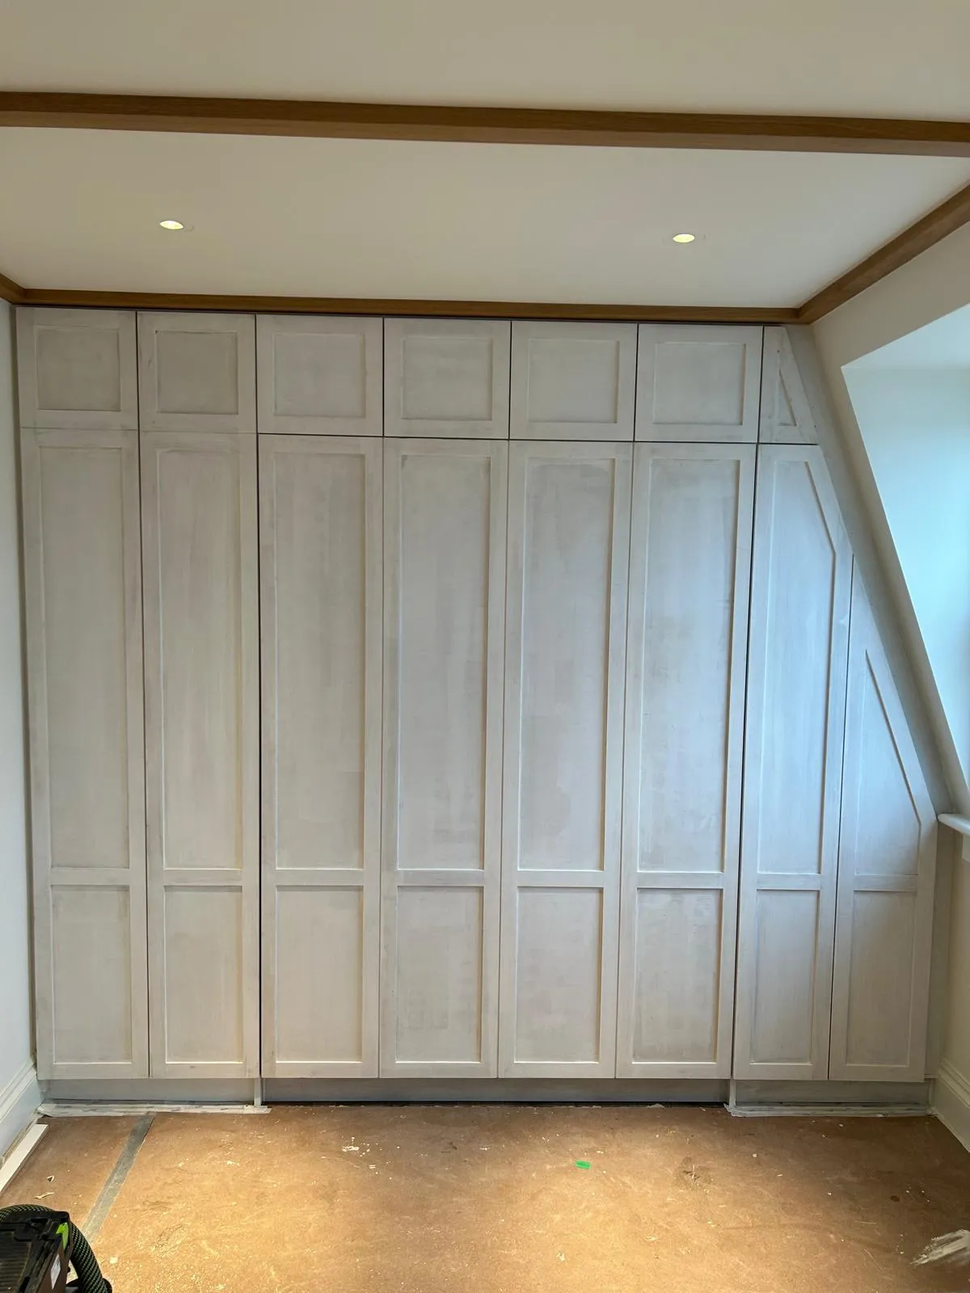
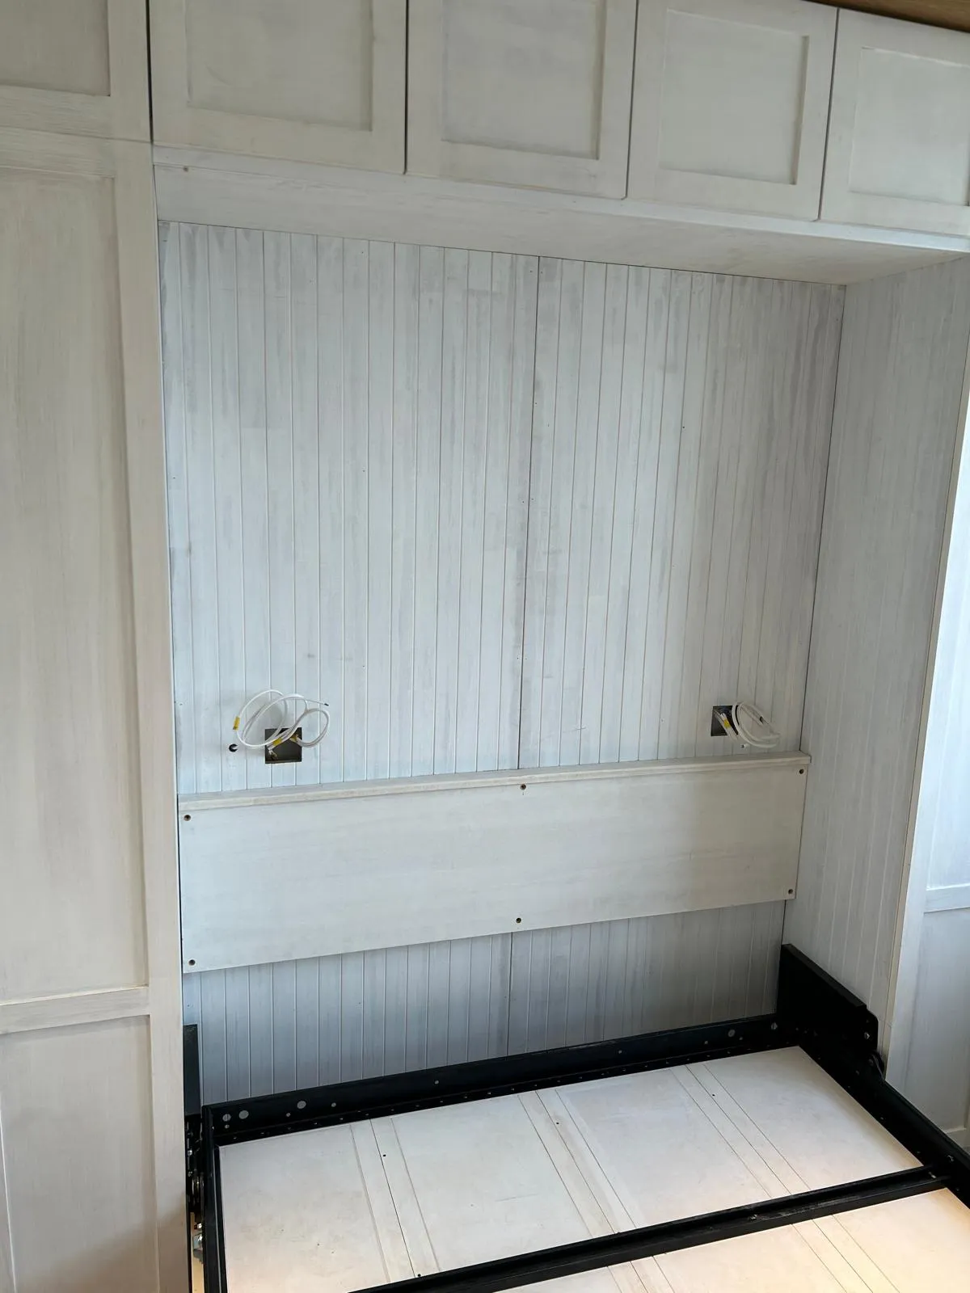
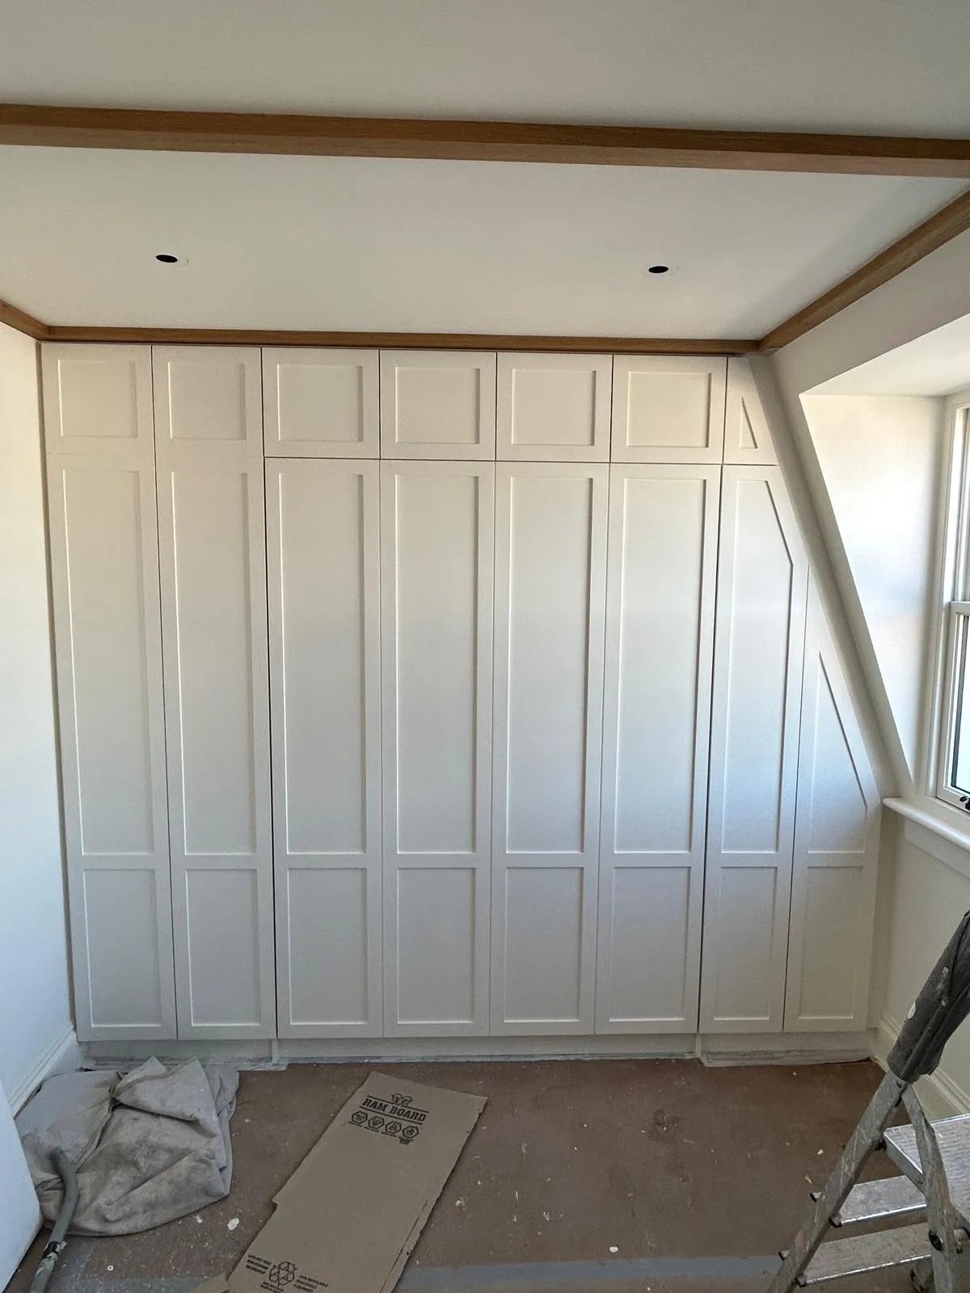
Painted shaker wardrobes fitted round the bed with a panelled headboard, following the slope of the loft ceiling.
- Type of work
- Fitted furniture & wardrobes
- Area
- London
The brief
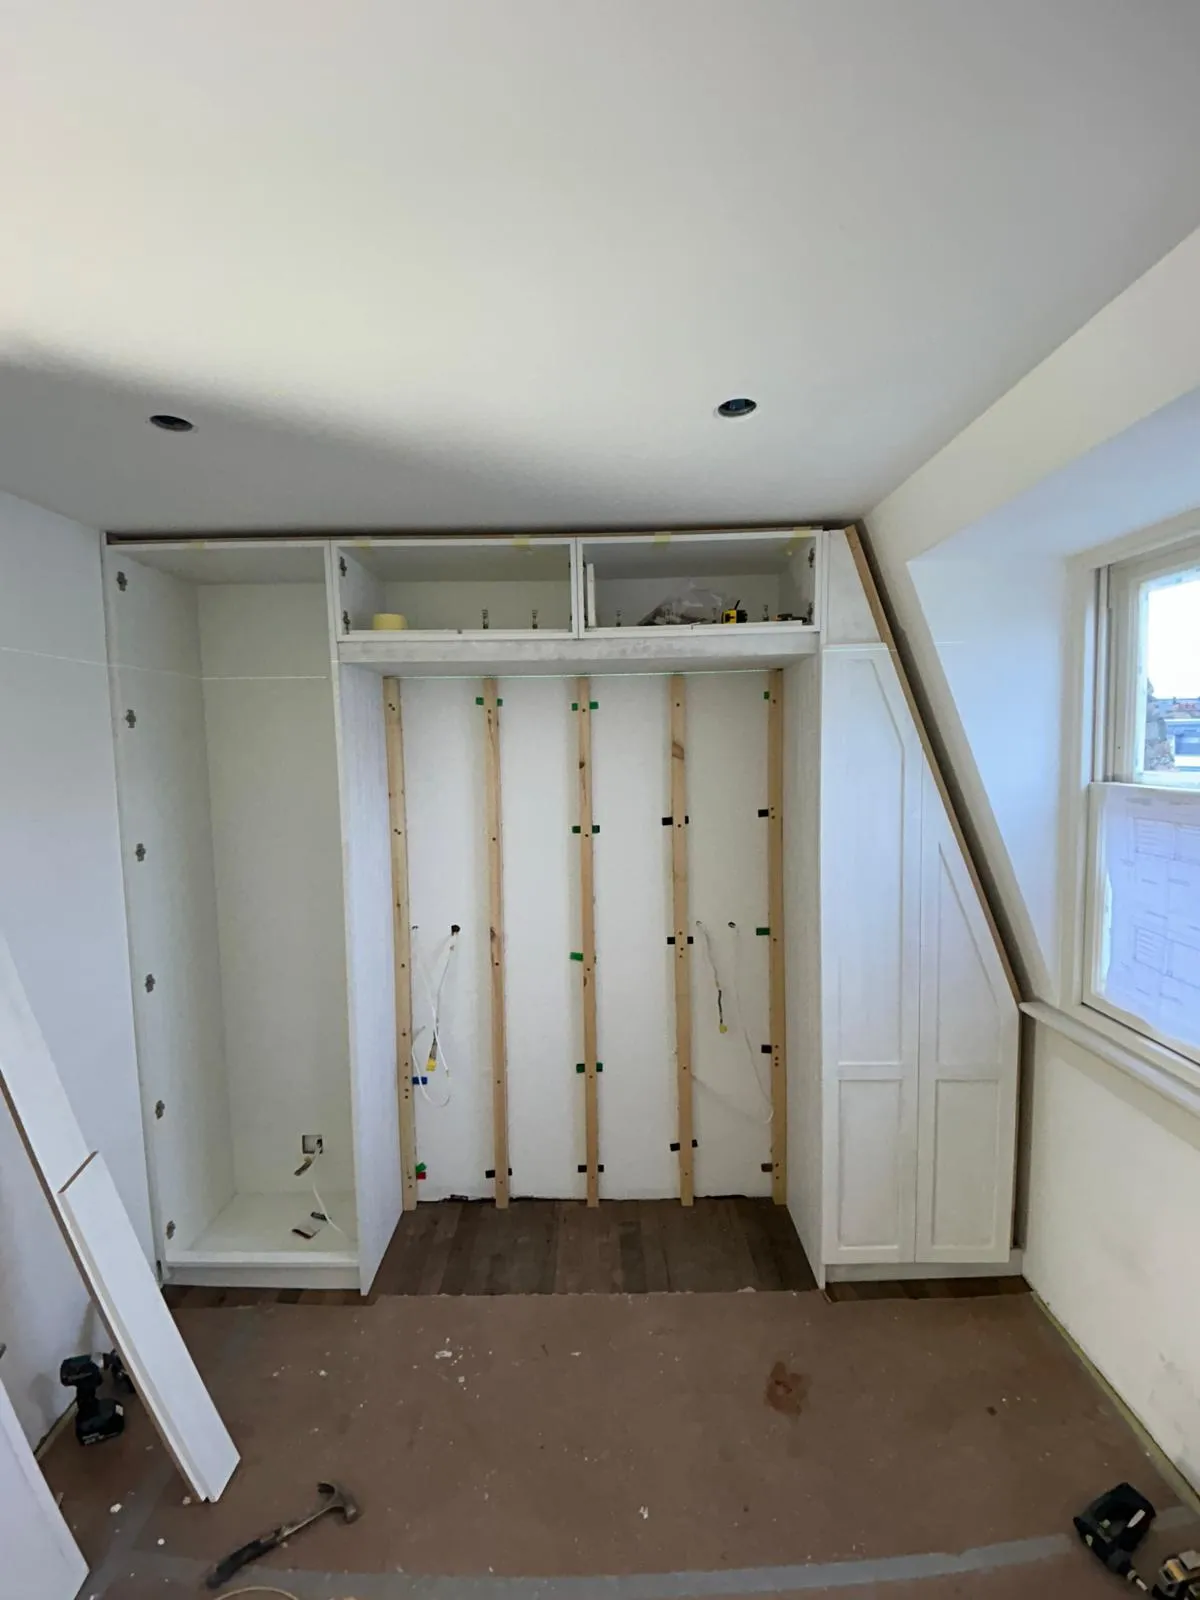
Wardrobes on both sides of the bed and a panelled headboard between them, in a loft room with a sloping ceiling.
The tricky part
Loft rooms are never square. The roof slope, the walls and the floor all run at slightly different angles, and full-height doors show every one of them.
How I solved it
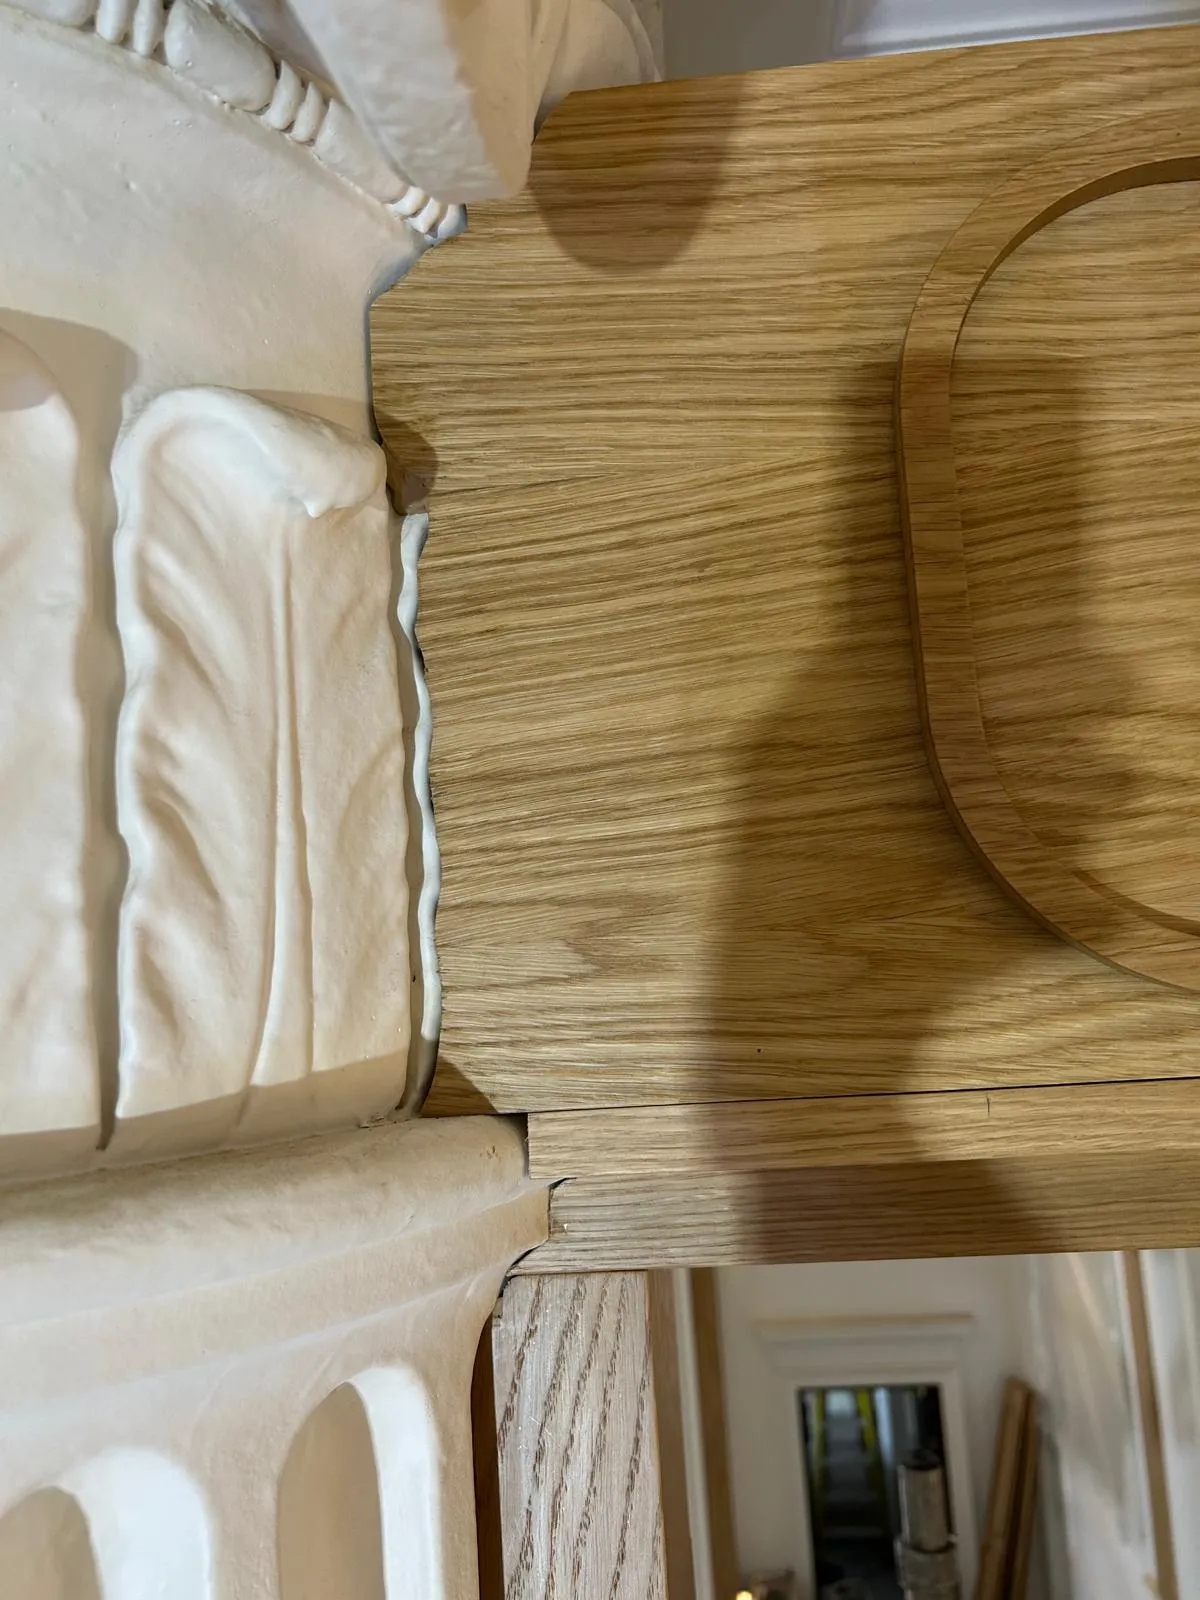
I set the carcasses level and plumb first, then scribed the panels and doors to the slope so every gap stays even from top to bottom.
The result
Wardrobes that look built into the room, with the bed sitting in its own panelled recess.
On site